Horizontal additions, second-story builds, and room expansions, structurally engineered and permitted correctly from day one.
When your home has outgrown its footprint but the location is right, an addition is often the smarter move over buying and moving. Getting it right means structural engineering, permitting, and construction that all work together, and a finished result that looks like it was always part of the house.
Statera manages the structural, design, and construction sides of your addition as one coordinated project.
Coordination with a licensed structural engineer to ensure your addition is engineered correctly, the first time.
Full permit submission and inspection management handled on your behalf, no city trips required.
Rooflines, siding, and finishes matched to your home's existing architecture, so the addition looks original.
A dedicated Project Manager on-site, subcontractor scheduling, and weekly written progress updates.
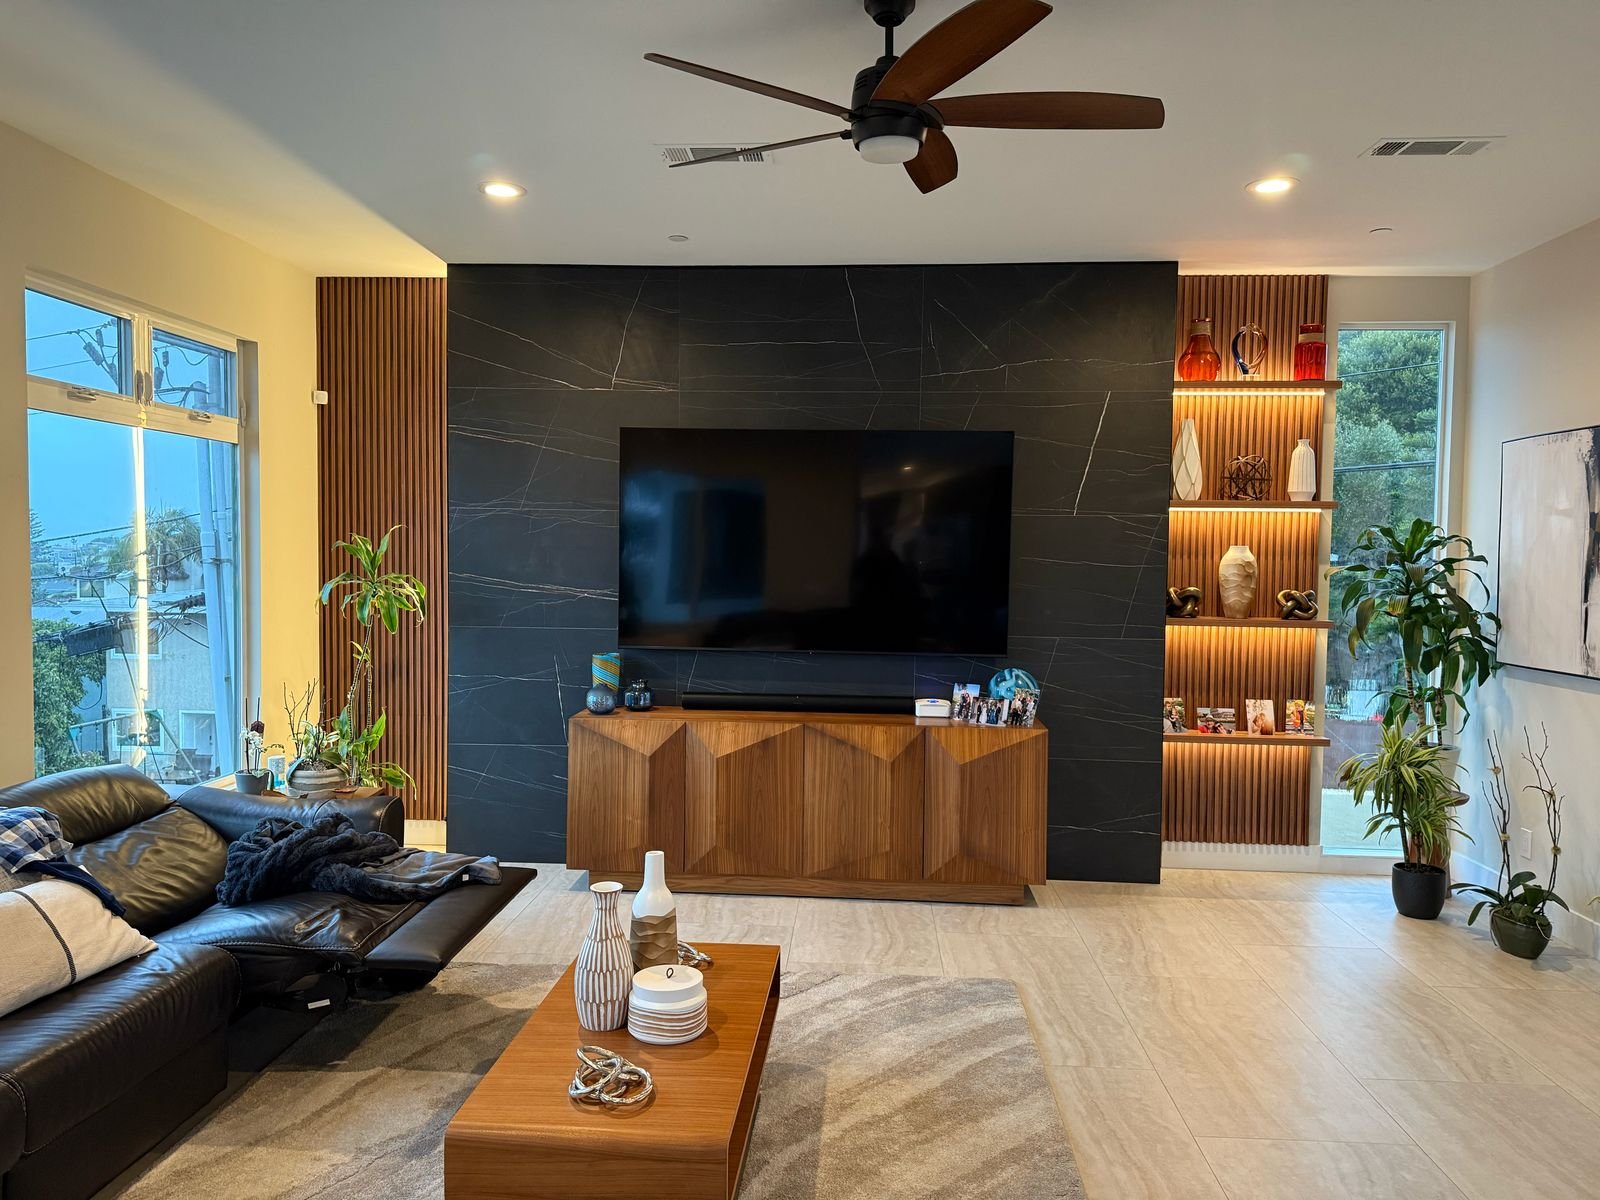
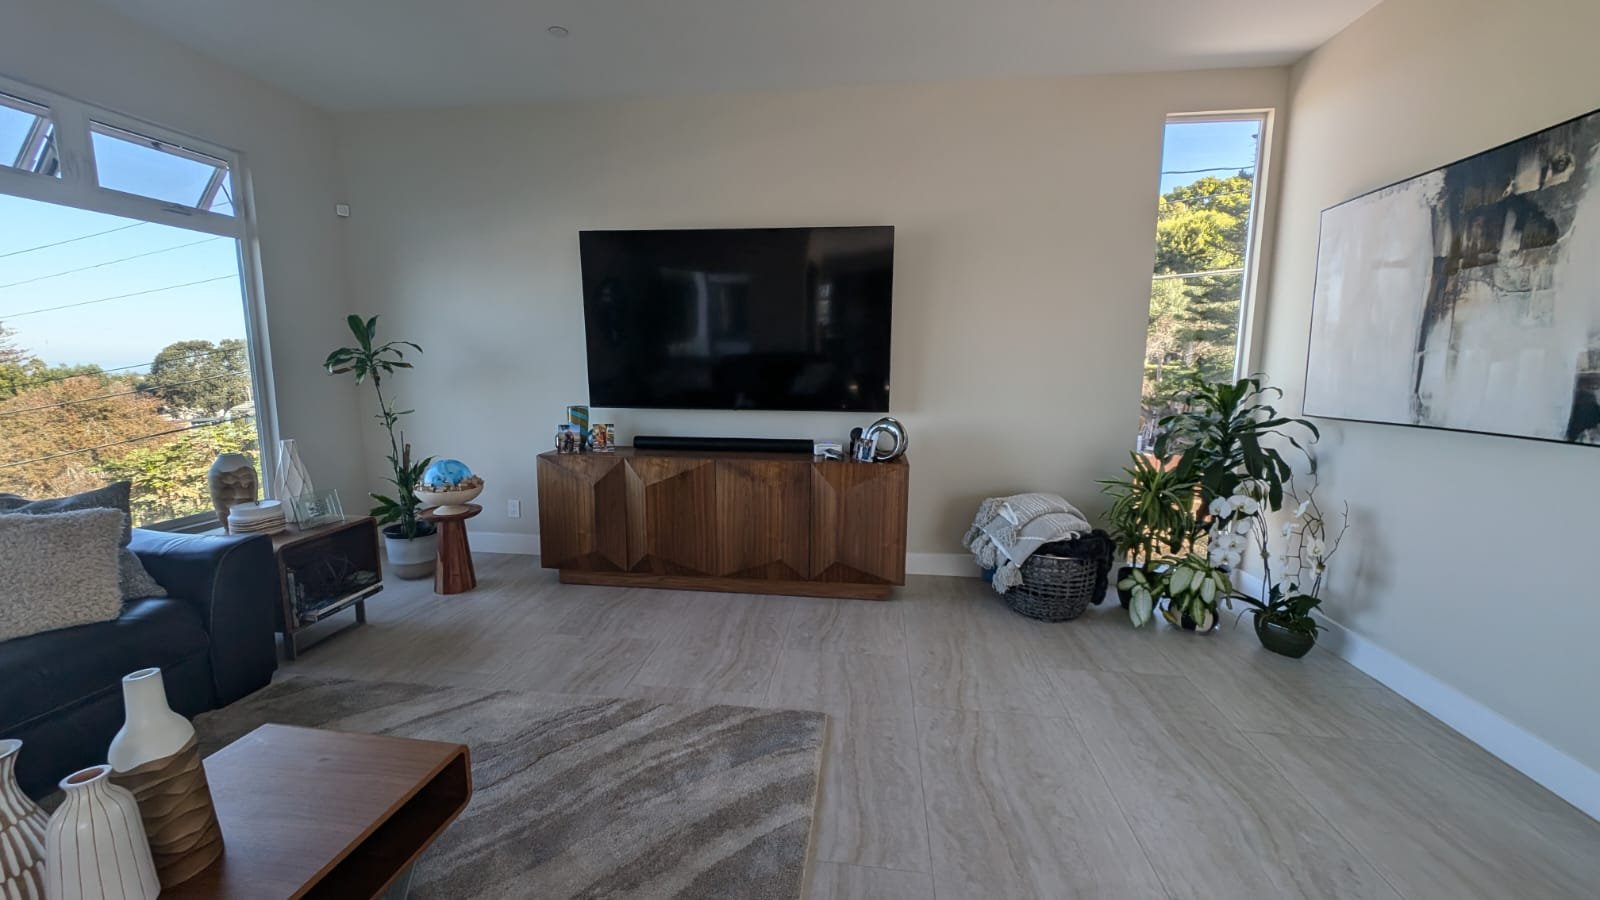
Living room accent wall and structural update.
Before
AfterHome additions in San Diego typically range from $100,000 to $300,000 depending on square footage, whether it's a single-story or second-story addition, and finish level. Second-story additions run toward the higher end due to structural requirements.
Yes, for most additions. We coordinate with a licensed structural engineer as a standard part of the design process to ensure the addition is engineered correctly and passes plan check the first time.
Yes. Our design team works from your home's existing architecture, rooflines, and materials so the addition reads as original construction, not an obvious add-on.
Tell us about your home and your goals — we'll walk you through what's realistic for scope, budget, and timeline. We typically respond within one business day.
Start Your ProjectBy contacting us you agree to receive messages about your inquiry. Reply STOP to opt out. Msg & data rates may apply.